
Seller represented by:
Marion Jewell
with
Keller Williams Realty Clarksville


- Active
- Single Family Residence
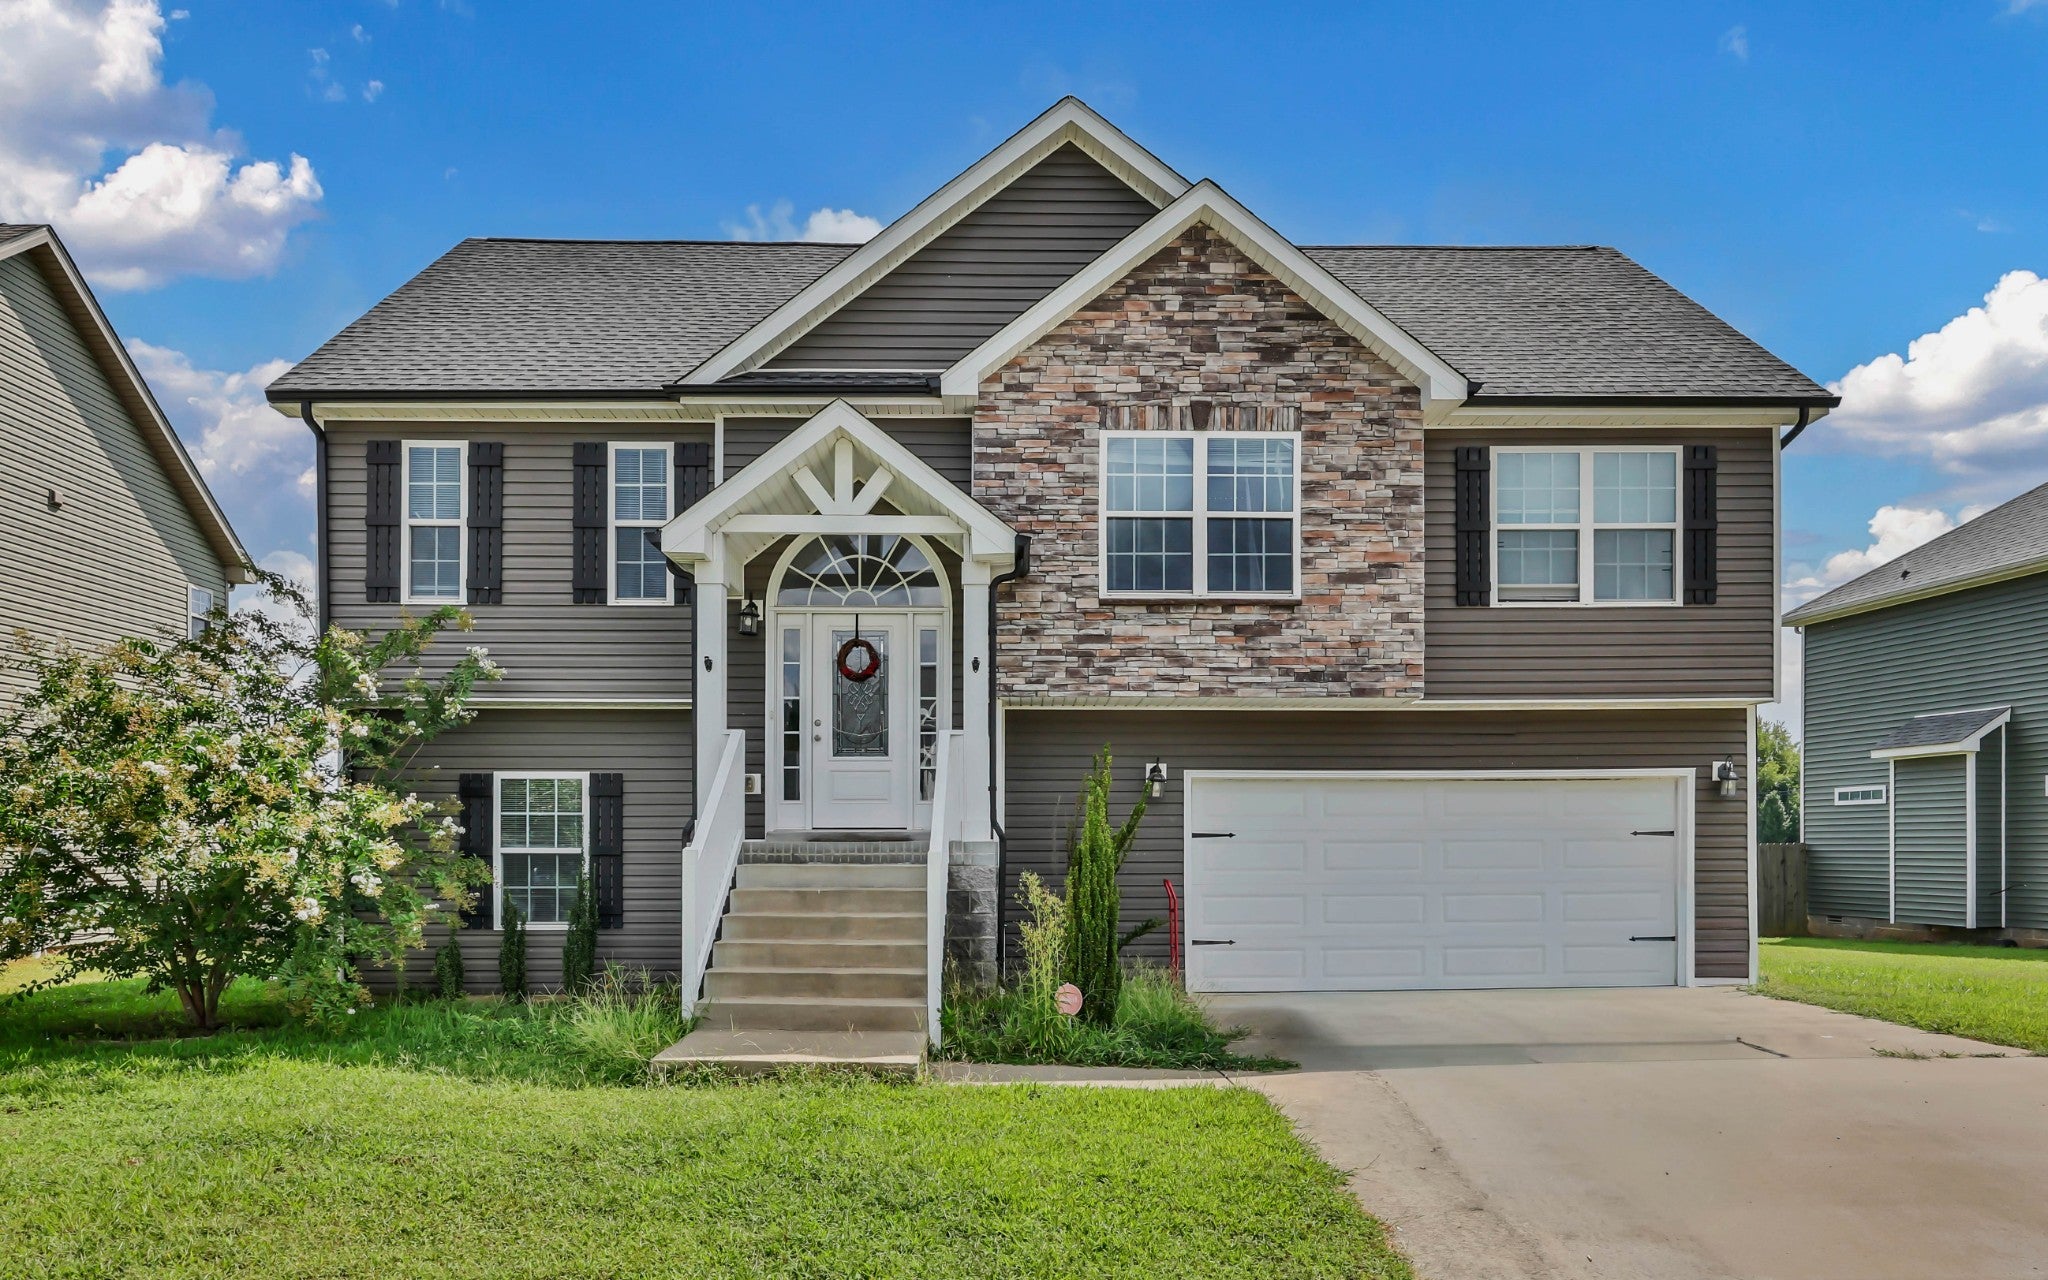
109 Sycamore Hill Drive, Clarksville, TN 37042 109 SYCAMORE HILL DRIVE Get directions
$345,000- StyleRaised Ranch
- Age 8 Years
- Parking 2 car garage
- Area SYCAMORE HILL
- MLS# 3526440
- Listed August 25, 2026
Overview
Need extra space for guests, family or a teenager - then you need to check out this spacious 4-bedroom, 3-bath split-level home which offers plenty of room to live, relax, and entertain. Step inside to a bright and inviting living room filled with natural light which flows into the dining area and open kitchen, creating a comfortable space for everything from everyday meals to gatherings with friends and family. Also on the main level are three spacious bedrooms, including a private primary suite with its own full bath. Downstairs, the finished lower level gives you even more room to spread out. A large den/recreation room is ready for movie nights, a game room, or a second living area, while an additional bedroom and full bath make this level perfect for guests, a home office, or added privacy. Outside, enjoy the covered deckfen and a fenced backyard with plenty of space for entertaining, gardening, pets, or simply relaxing at the end of the day. An attached two-car garage provides additional storage and everyday convenience. Conveniently located near Fort Campbell with easy access to shopping, dining, and local amenities, this home delivers the space, flexibility, and updates you’ve been looking for
Features
Basement
- Full
- Partially Finished
Interior Features
- Ceiling Fan(s)
- Entrance Foyer
- Open Floorplan
- Pantry
- High Speed Internet
Appliances
- Built-In Electric Oven
- Built-In Electric Range
- Dishwasher
- Microwave
- Refrigerator
Laundry Features
- Electric Dryer Hookup
- Washer Hookup
Flooring
- Carpet
- Laminate
- Tile
Cooling
- Ceiling Fan(s)
- Central Air
- Electric
Heating
- Central
- Electric
- Heat Pump
Exterior
- Fencing: Back Yard
Patio and porch
- Deck
Pool and Spa
- Private Pool: No
Lot
- Level
- 0.2 acres
- Lot Size Area: 0.2
- Lot Size Dimensions: 65
Garage and Parking
- Garage Door Opener
- Basement
- Attached
- Parking Total: 2
- Garage Spaces: 2
- Garage: Yes
- Attached Garage: Yes
Property
- Waterfront: No
Construction Details
- Shingle
- Block
Utilities
- Electricity Available
- Water Available
Sewer
- Public Sewer
Water Source
- Public
Homeowners Association
- Association Fee: $49 Monthly
Nearby Schools
| School Type | School | |
|---|---|---|
| Elementary School | Minglewood Elementary | |
| Middle Or Junior School | New Providence Middle | |
| High School | Northwest High School |
- 109 Sycamore Hill, Clarksville, TN 37042 $345,000
- 4 Beds 3 Baths 1,912 Sq. ft. 8712.00 Sq. ft. Lot
Request a Showing
-
Marion Jewell
Agent - Keller Williams Realty 2271 Wilma Rudolph Blvd., CLARKSVILLE, TN 37040
- Work (931) 320-0852
- Mobile (931) 320-0852
- Email [email protected]
- Areas Served Clarksville, Adams, Sango, Woodlawn, Fort Campbell, Cunningham
- Specializations Real Estate